












Thinking
Beyond the Box

Applying Neuroscience Research to
Learning Space Design

Explore the Book

We Create Learning Spaces.

When architecture, interior design, furniture and delivery come together to make educational spaces thrive.

1,000+ Environments | 20+ Countries | Education-Only Since 2017

and Everything
in them!

Hero section design asset featuring a teacher and  schoolchildren, illustrating innovative learning spaces
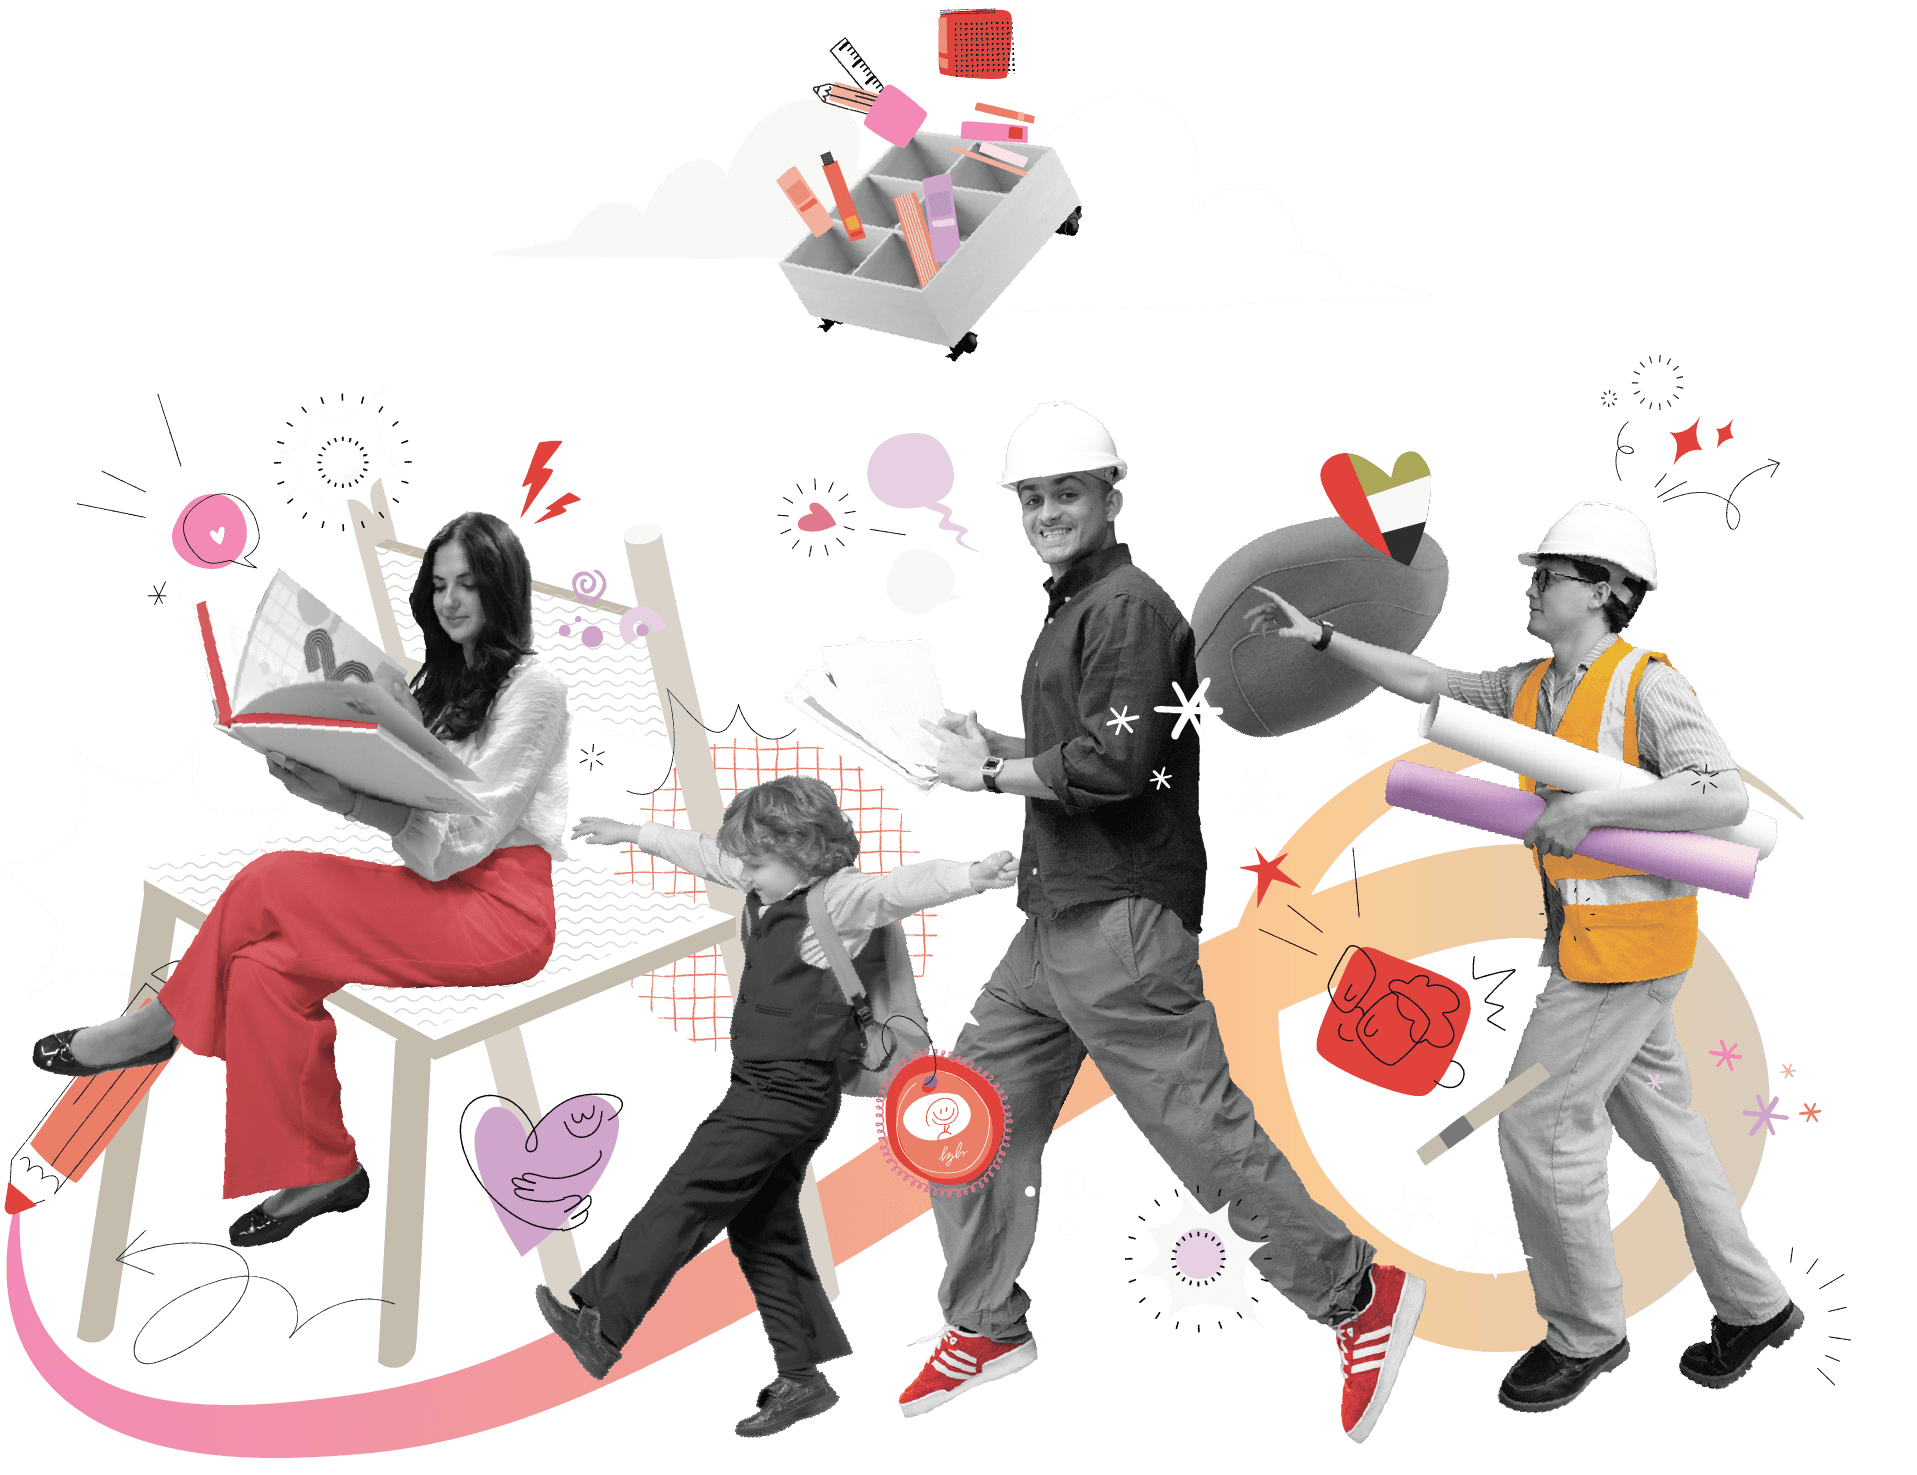
Parallax layer graphic of architects and a student with a  UAE flag heart, illustrating educational spaces design in  the UAE by Kidzink
Mobile classroom easel and whiteboard asset  representing collaborative learning furniture by Kidzink
Parallax layer asset showing a mobile classroom storage  unit and floating school supplies by Kidzink
Stylized red pencil graphic representing creativity in  Kidzink educational spaces
Parallax layer asset showing a floating school book and  pencil, illustrating Kidzink's school interior design theme
Stylized red square icon with playful face doodles for the  Kidzink
Line-art character asset representing student well-being  and active learning design, by Kidzink

We Create Learning
Spaces and Everything in them!

1,000+ Environments | 20+ Countries | Education-only Since 2017

When architecture, interior design, furniture and delivery come together to make educational spaces thrive

Get in Touch

From Concept to Delivery

One Team that Makes Everything Happen for Educational Spaces

  • Strategy

    We define educational vision and translate it into clear, workable spatial direction grounded in real school life.

  • Architecture

    We design learning environments grounded in context and long-term performance.

  • Design

    We shape interiors as connected systems, using research and operational insight to support learning at every age.

  • Furniture

    We design and manufacture furniture around how schools actually work, maintaining control from concept to production.

  • Execution

    We lead delivery from planning through to handover, ensuring decisions hold together in practice.

Strategy

We define educational vision and translate it into clear, workable spatial direction grounded in real school life.

Strategy

We define educational vision and translate it into clear, workable spatial direction grounded in real school life.

Architecture

We design learning environments grounded in context and long-term performance.

Architecture

We design learning environments grounded in context and long-term performance.

Design

We shape interiors as connected systems, using research and operational insight to support learning at every age.

Design

We shape interiors as connected systems, using research and operational insight to support learning at every age.

Furniture

We design and manufacture furniture around how schools actually work, maintaining control from concept to production.

Furniture

We design and manufacture furniture around how schools actually work, maintaining control from concept to production.

Execution

We lead delivery from planning through to handover, ensuring decisions hold together in practice.

Execution

We lead delivery from planning through to handover, ensuring decisions hold together in practice.

Designing educational spaces where learning thrives

Designing educational spaces where learning thrives

  • Long-term Education Partnerships

    Through community collaboration and a multi-campus mindset, we design schools that reflect its true spirit, and keeps evolving for the better.

  • 20+ countries of experience

    Education-only since 2017, we bring global insight and world-class experience from working everywhere; from London nurseries to Abu Dhabi universities.

  • Family-Owned to the Core

    From architecture to interiors, all delivered with the care of a family business. Our mission is personal: we build the schools we’d want for our own kids.

  • 50 year adaptability

    Designed with next decades in mind, not just today’s pedagogy. Our spaces are built to evolve, empowering student learning across generations.

  • Proven Outcomes

    Our learning spaces spark a 40% average rise in enrollment inquiries. We create campuses that parents trust, and where students choose.

Long-term Education Partnerships

Through community collaboration and a multi-campus mindset, we design schools that reflect its true spirit, and keeps evolving for the better.

20+ countries of experience

Education-only since 2017, we bring global insight and world-class experience from working everywhere; from London nurseries to Abu Dhabi universities.

Family-Owned to the Core

From architecture to interiors, all delivered with the care of a family business. Our mission is personal: we build the schools we’d want for our own kids.

50 year adaptability

Designed with next decades in mind, not just today’s pedagogy. Our spaces are built to evolve, empowering student learning across generations.

Proven Outcomes

Our learning spaces spark a 40% average rise in enrollment inquiries. We create campuses that parents trust, and where students choose.

We Create Learning Spaces and Everything in them!
1,000+ Environments | 20+ Countries
| Education-only Since 2017

When architecture, interior design, furniture and delivery come together to make educational spaces thrive

Get in Touch

Stylized graphic of a pencil and open book connected to a  flowing gradient line, representing the creative learning  journey

Thinking
Beyond the
Box™

Applying Neuroscience Research
to Learning Space Design

Say Hello to the 4 Cores of

Kidzink’s Design Philosophy

Human-centred design transforms classrooms into hubs for creativity, wellbeing, and learning—through our Enriched Environment Model©.
Explore the book, or hover over our icons for more!


Sensory Cues

Environmental inputs that directly engage the senses—passive and active cues that shape perception and trigger both motor and cognitive responses.


Motor Stimuli

Movement responses that enhance learning, from fine motor precision to gross motor activity, helping students engage physically with their environment.


Cognitive Activity

Mental processing from unconscious automatisms to conscious, reflective thinking—awakening memory, attention, and reasoning through spatial design.

Socio-Emotional
Interaction

The culmination of all dimensions, where individual connection and group interaction enable belonging, empathy, and meaningful relationships.

Button

Explore the Book

Sensory Cues

Cognitive Activity

Motor Stimuli

Socio-Emotional
Interaction

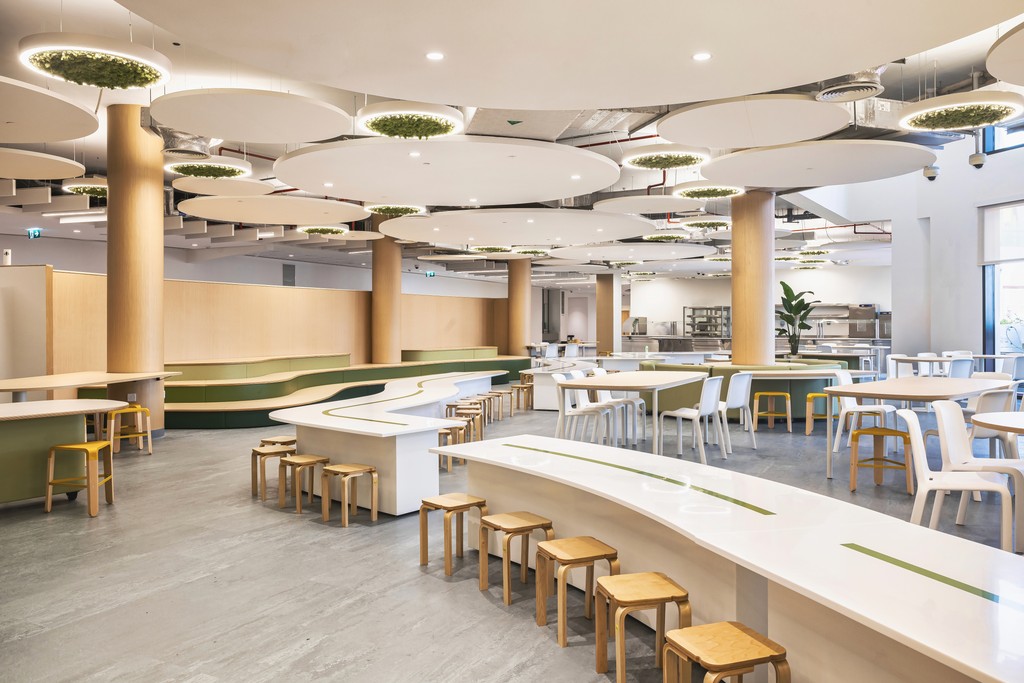
Kidzink interior design of a modern school dining hall  featuring custom curved communal tables, tiered seating,  and suspended circular ceiling panels with biophilic moss  accents

Space to move

Visual Connection

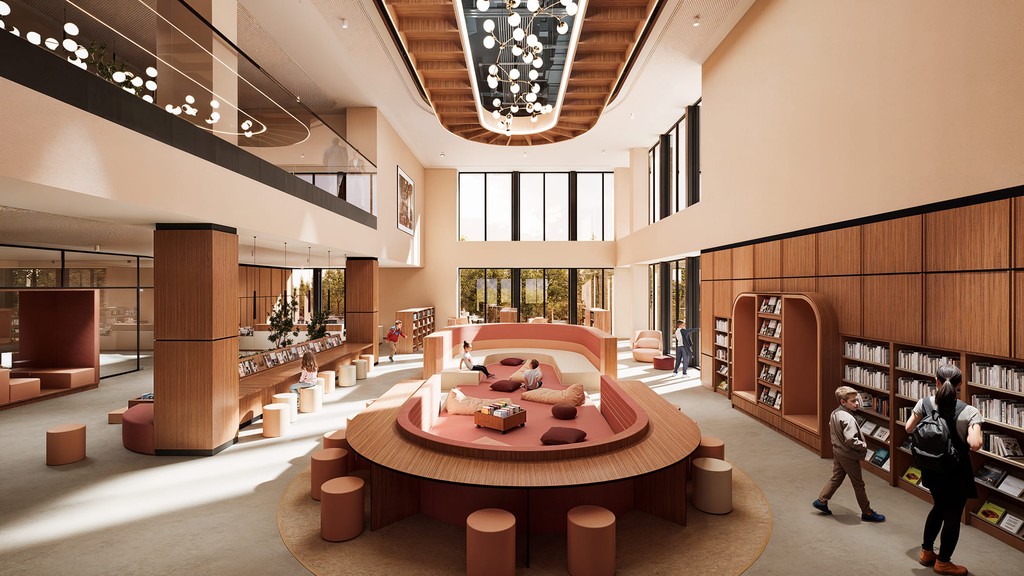
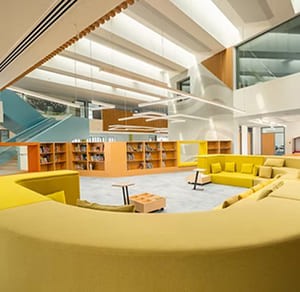
Kidzink architectural interior design of a modern school  library featuring bespoke curved wooden seating and  active learning zones

Different Wellbeing Areas

Optimized Natural Lighting

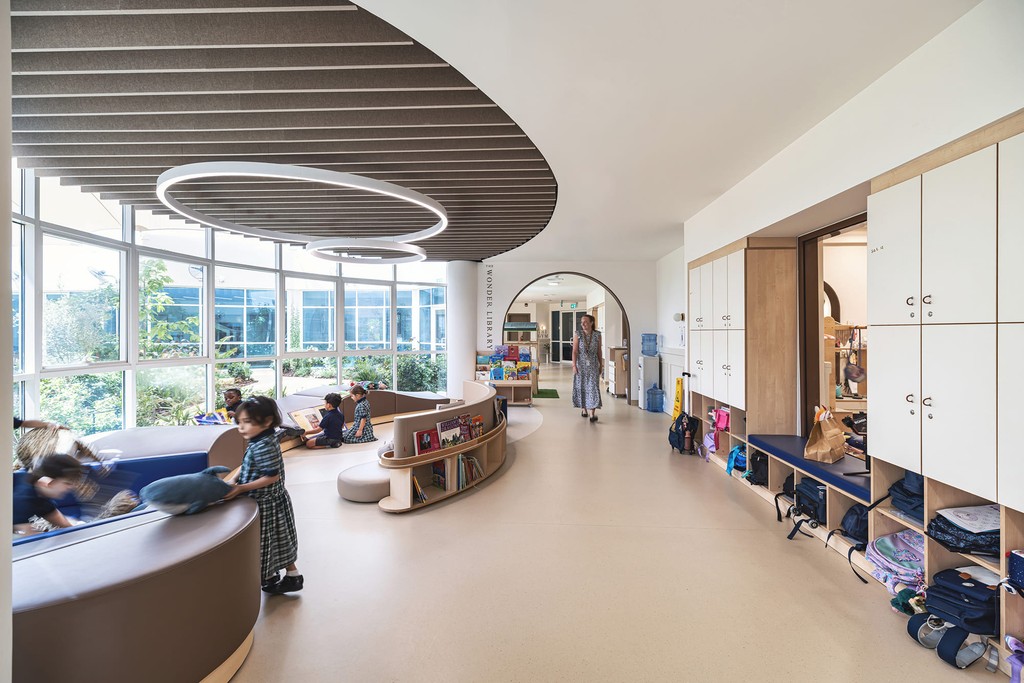
An innovative early learning space designed by Kidzink,  showcasing flexible curved reading zones, abundant  natural light, and bespoke school storage solutions

Curved Shapes

Flexible Furniture

Koda

Kidzink Office of Design and Architecture

We don't design buildings to house learning. We design spaces that enable it.

Coming Soon!

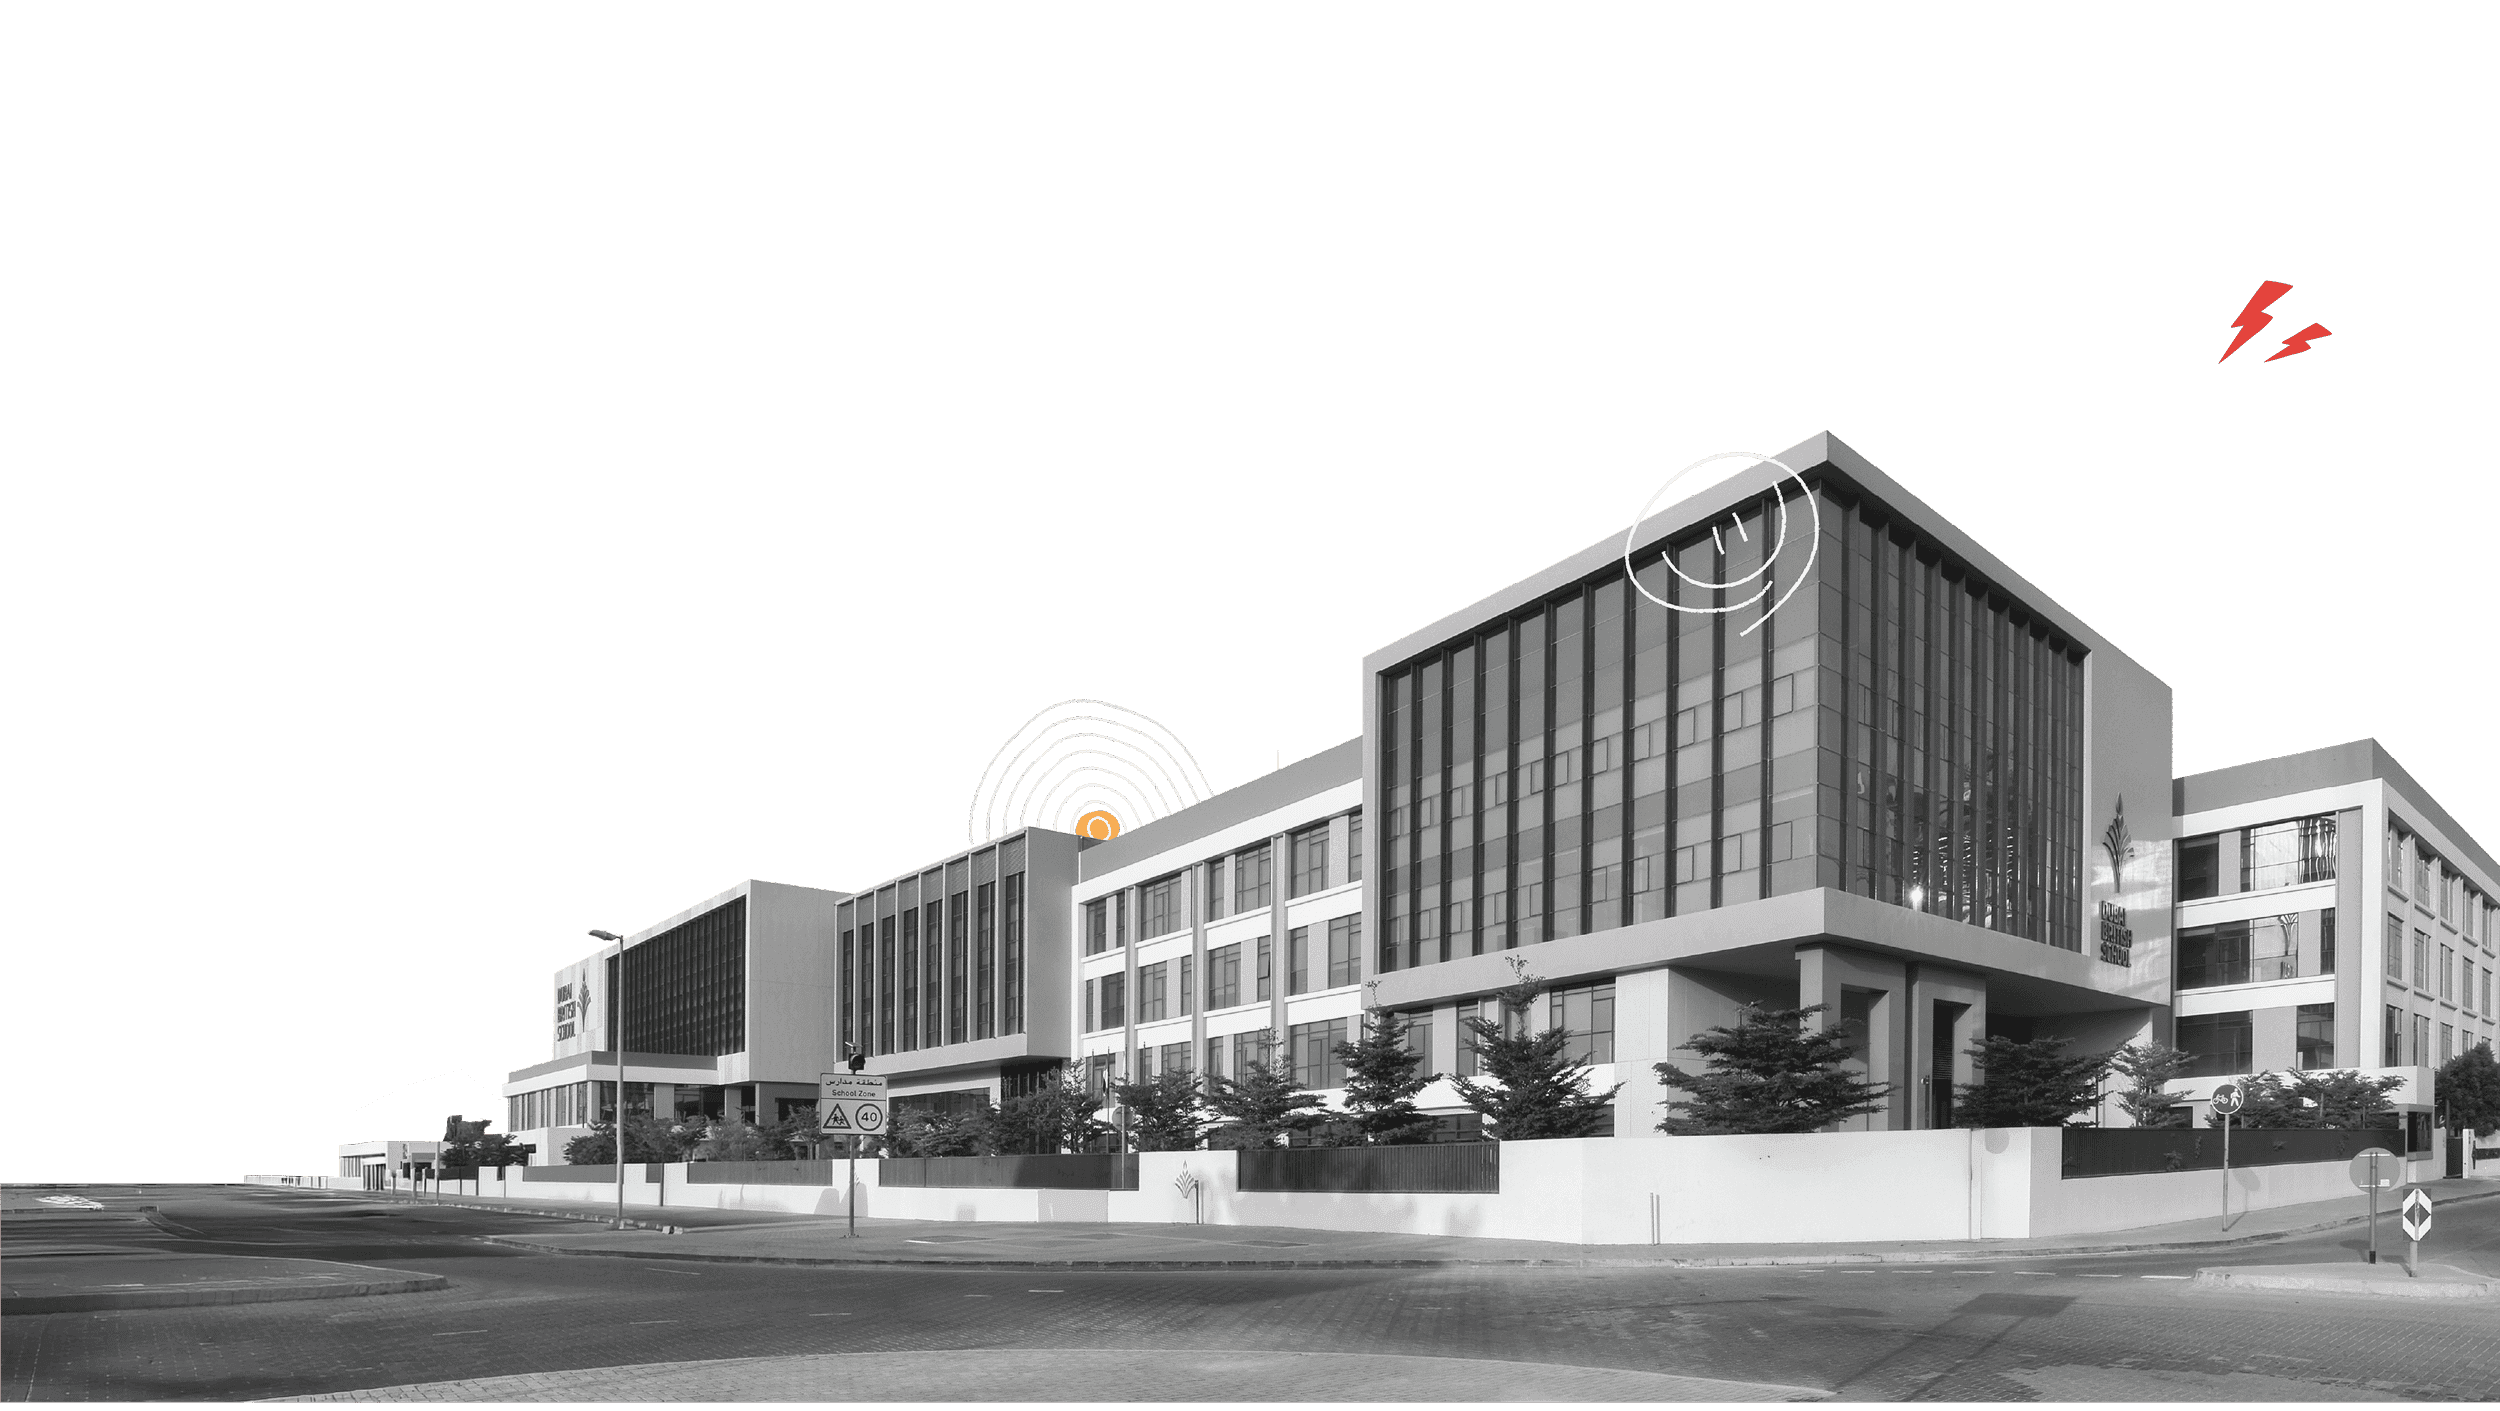
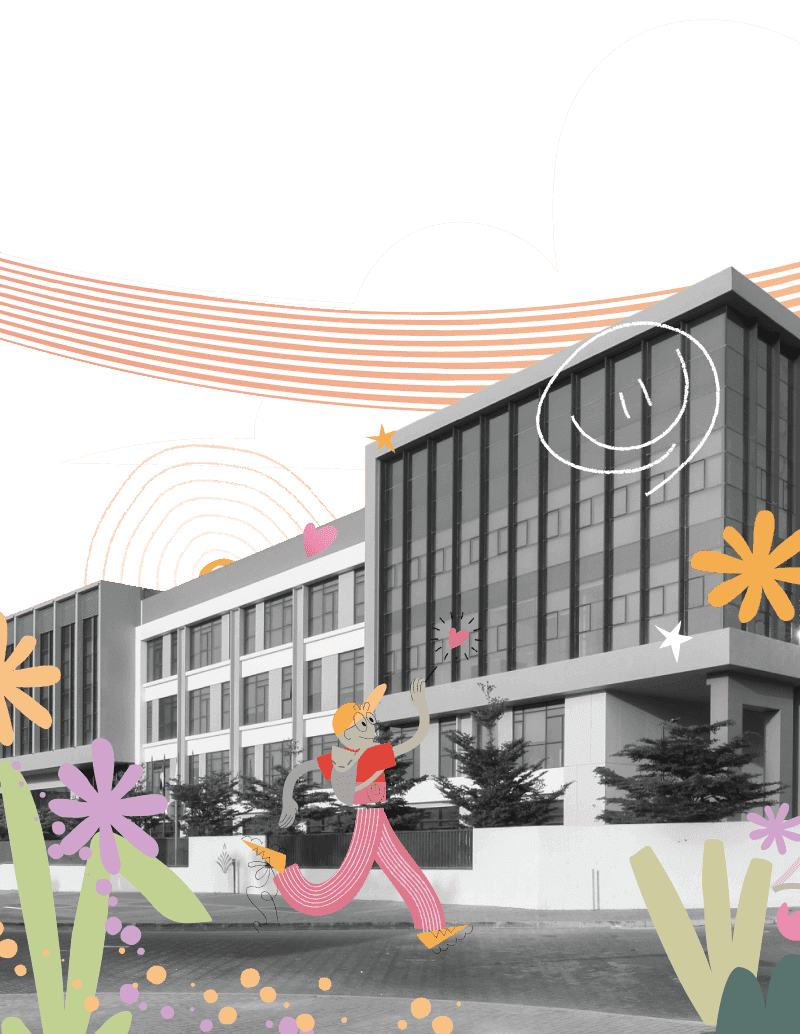
Black and white exterior photograph of a large modern  school building, styled with playful Kidzink graphic  overlays
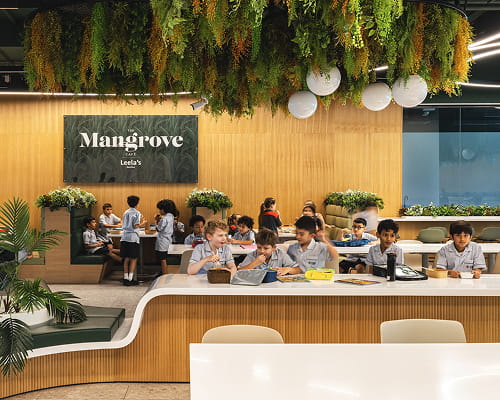
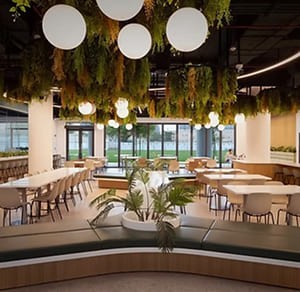
Kidzink interior design of a modern school cafeteria  named The Mangrove Cafe, featuring biophilic hanging  plants, custom curved dining tables, and natural wood  paneling

Dining Spaces
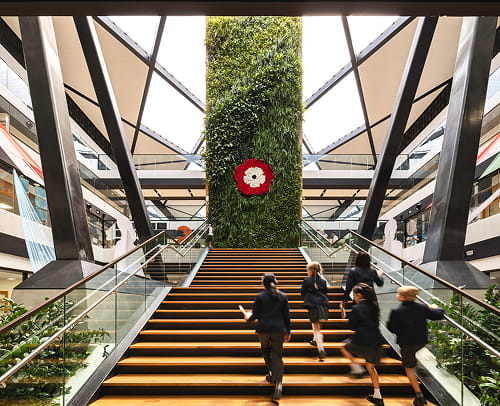
Students walking up a central staircase toward a biophilic  living wall in a Kidzink-designed atrium

Campus Improvement

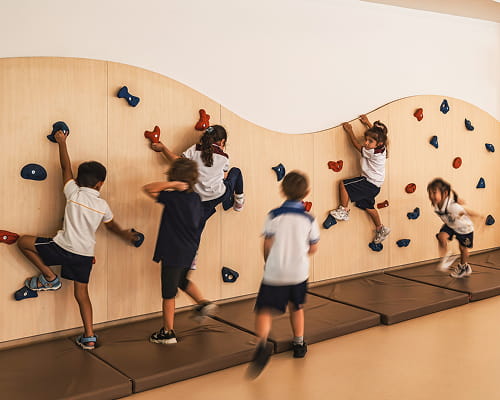
Kidzink interior design of a custom indoor school climbing  wall featuring a wave-shaped wooden panel and colorful  climbing holds

Early Years

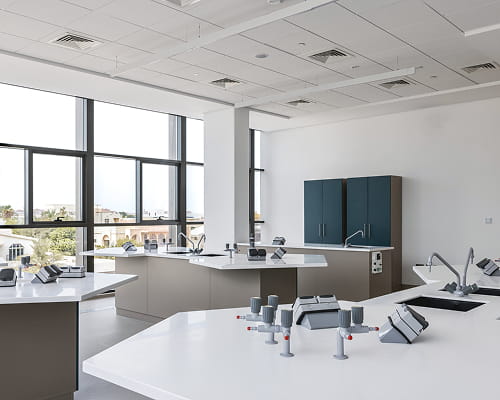
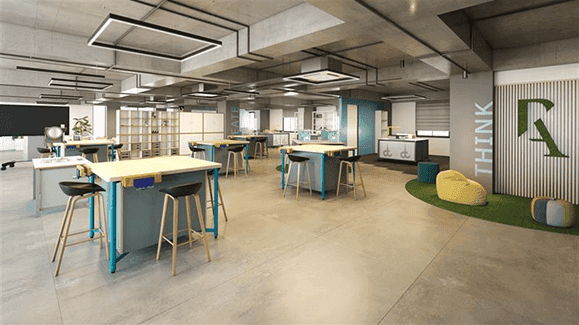
Kidzink interior design of a modern school science  laboratory featuring custom hexagonal workstations and  abundant natural light

Labs

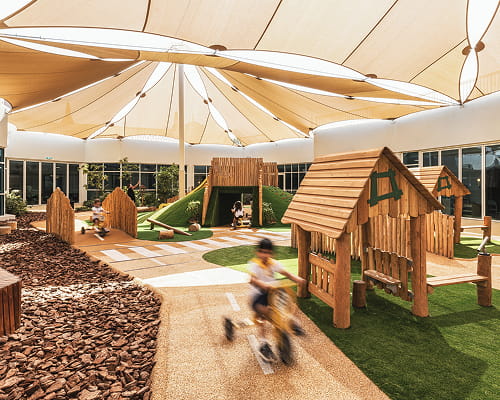
Kidzink design of an early years outdoor play area  featuring wooden playhouses, a trike track, and a large  shade canopy

Outdoor

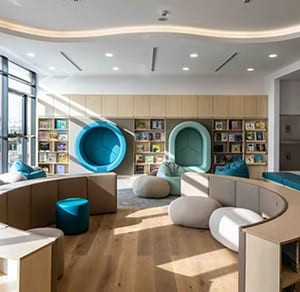
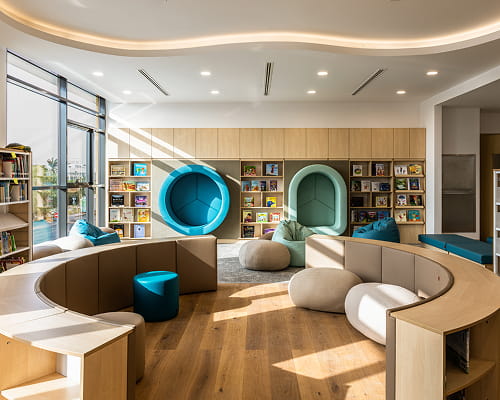
Bright, innovative library space showcasing Kidzink's  modular wooden furniture, cozy reading nooks, and soft  bean bag seating

Library

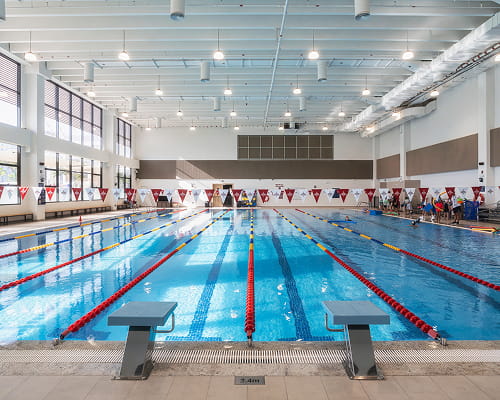
Kidzink architectural design of a modern indoor school  swimming pool featuring competitive lanes, starting  blocks, and expansive windows

Sports & Facilities

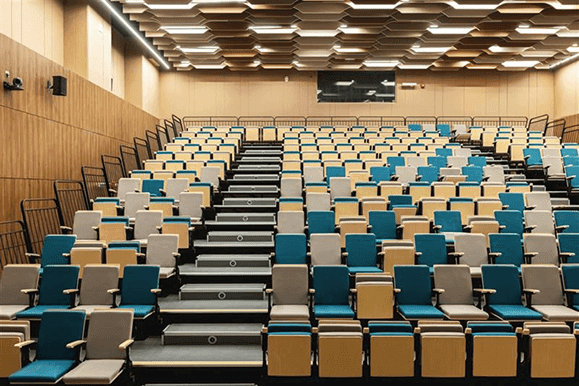
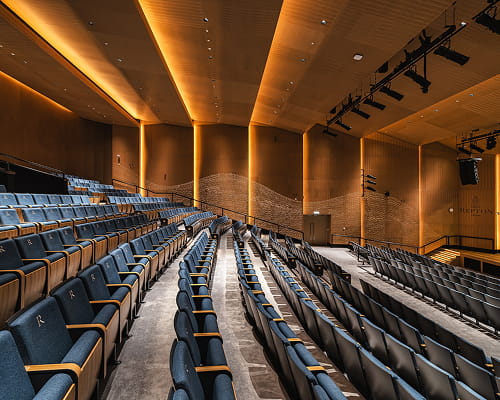
Kidzink interior design of a premium school auditorium  featuring expansive tiered blue seating, textured wood  acoustic wall panels, and warm dramatic lighting

Arts & Culture

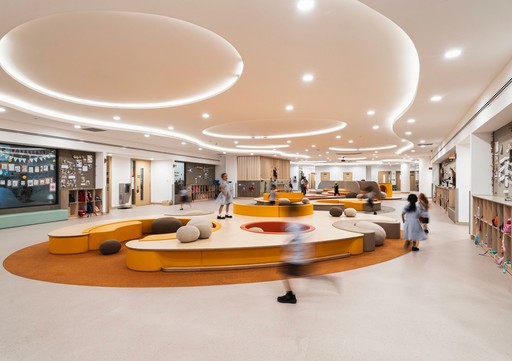
Students playing around large, yellow modular seating in a  vibrant Kidzink-designed open learning space

Primary

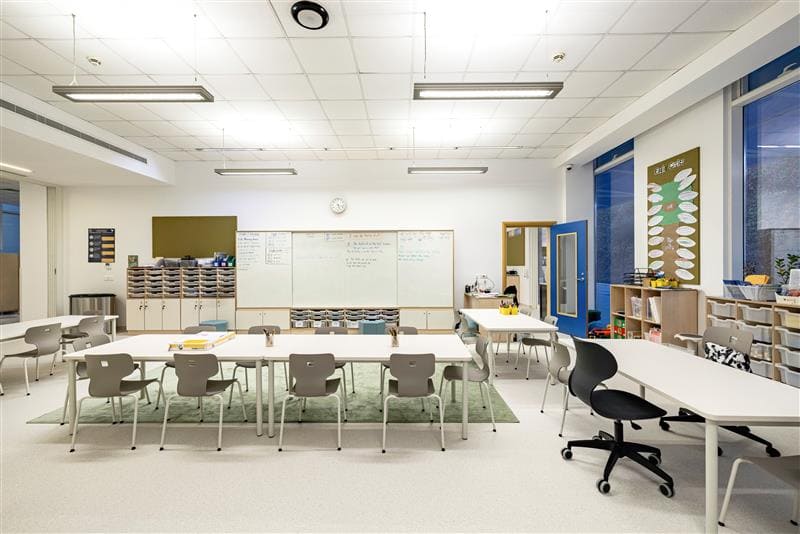
Modern school classroom interior by Kidzink showcasing  flexible student workstations

American Schools

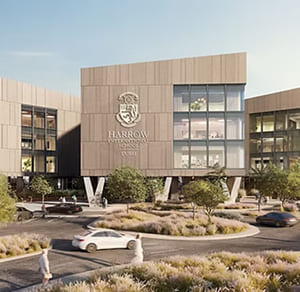
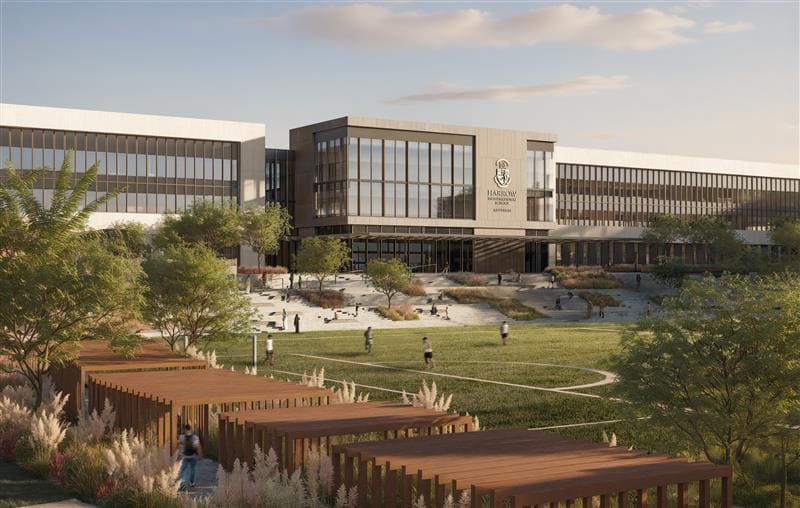
Kidzink exterior architectural design of Harrow  International School, featuring a modern glass-fronted  building overlooking a large green sports field and tiered  landscaping

British Schools

Kidzink interior design of a modern school cafeteria  named The Mangrove Cafe, featuring biophilic hanging  plants, custom curved dining tables, and natural wood  paneling

Dining Spaces
Students walking up a central staircase toward a biophilic  living wall in a Kidzink-designed atrium

Campus Improvement

Kidzink interior design of a custom indoor school climbing  wall featuring a wave-shaped wooden panel and colorful  climbing holds

Early Years

Kidzink interior design of a modern school science  laboratory featuring custom hexagonal workstations and  abundant natural light

Labs

Kidzink design of an early years outdoor play area  featuring wooden playhouses, a trike track, and a large  shade canopy

Outdoor

Bright, innovative library space showcasing Kidzink's  modular wooden furniture, cozy reading nooks, and soft  bean bag seating

Library

Kidzink architectural design of a modern indoor school  swimming pool featuring competitive lanes, starting  blocks, and expansive windows

Sports & Facilities

Kidzink interior design of a premium school auditorium  featuring expansive tiered blue seating, textured wood  acoustic wall panels, and warm dramatic lighting

Arts & Culture

Students playing around large, yellow modular seating in a  vibrant Kidzink-designed open learning space

Primary

Modern school classroom interior by Kidzink showcasing  flexible student workstations

American Schools

Kidzink exterior architectural design of Harrow  International School, featuring a modern glass-fronted  building overlooking a large green sports field and tiered  landscaping

British Schools

Designing the Future Built on Vision

Designing the Future
Built on Vision

As specialists in educational architecture, we laser focus on creating exceptional, sustainable, and innovative learning spaces that go beyond architecture to support how kids actually learn. We design schools to be future-ready, purpose-driven, and built for the next generation.
As specialists in educational architecture, we laser focus on creating exceptional, sustainable, and innovative learning spaces that go beyond architecture to support how kids actually learn. We design schools to be future-ready, purpose-driven, and built for the next generation.
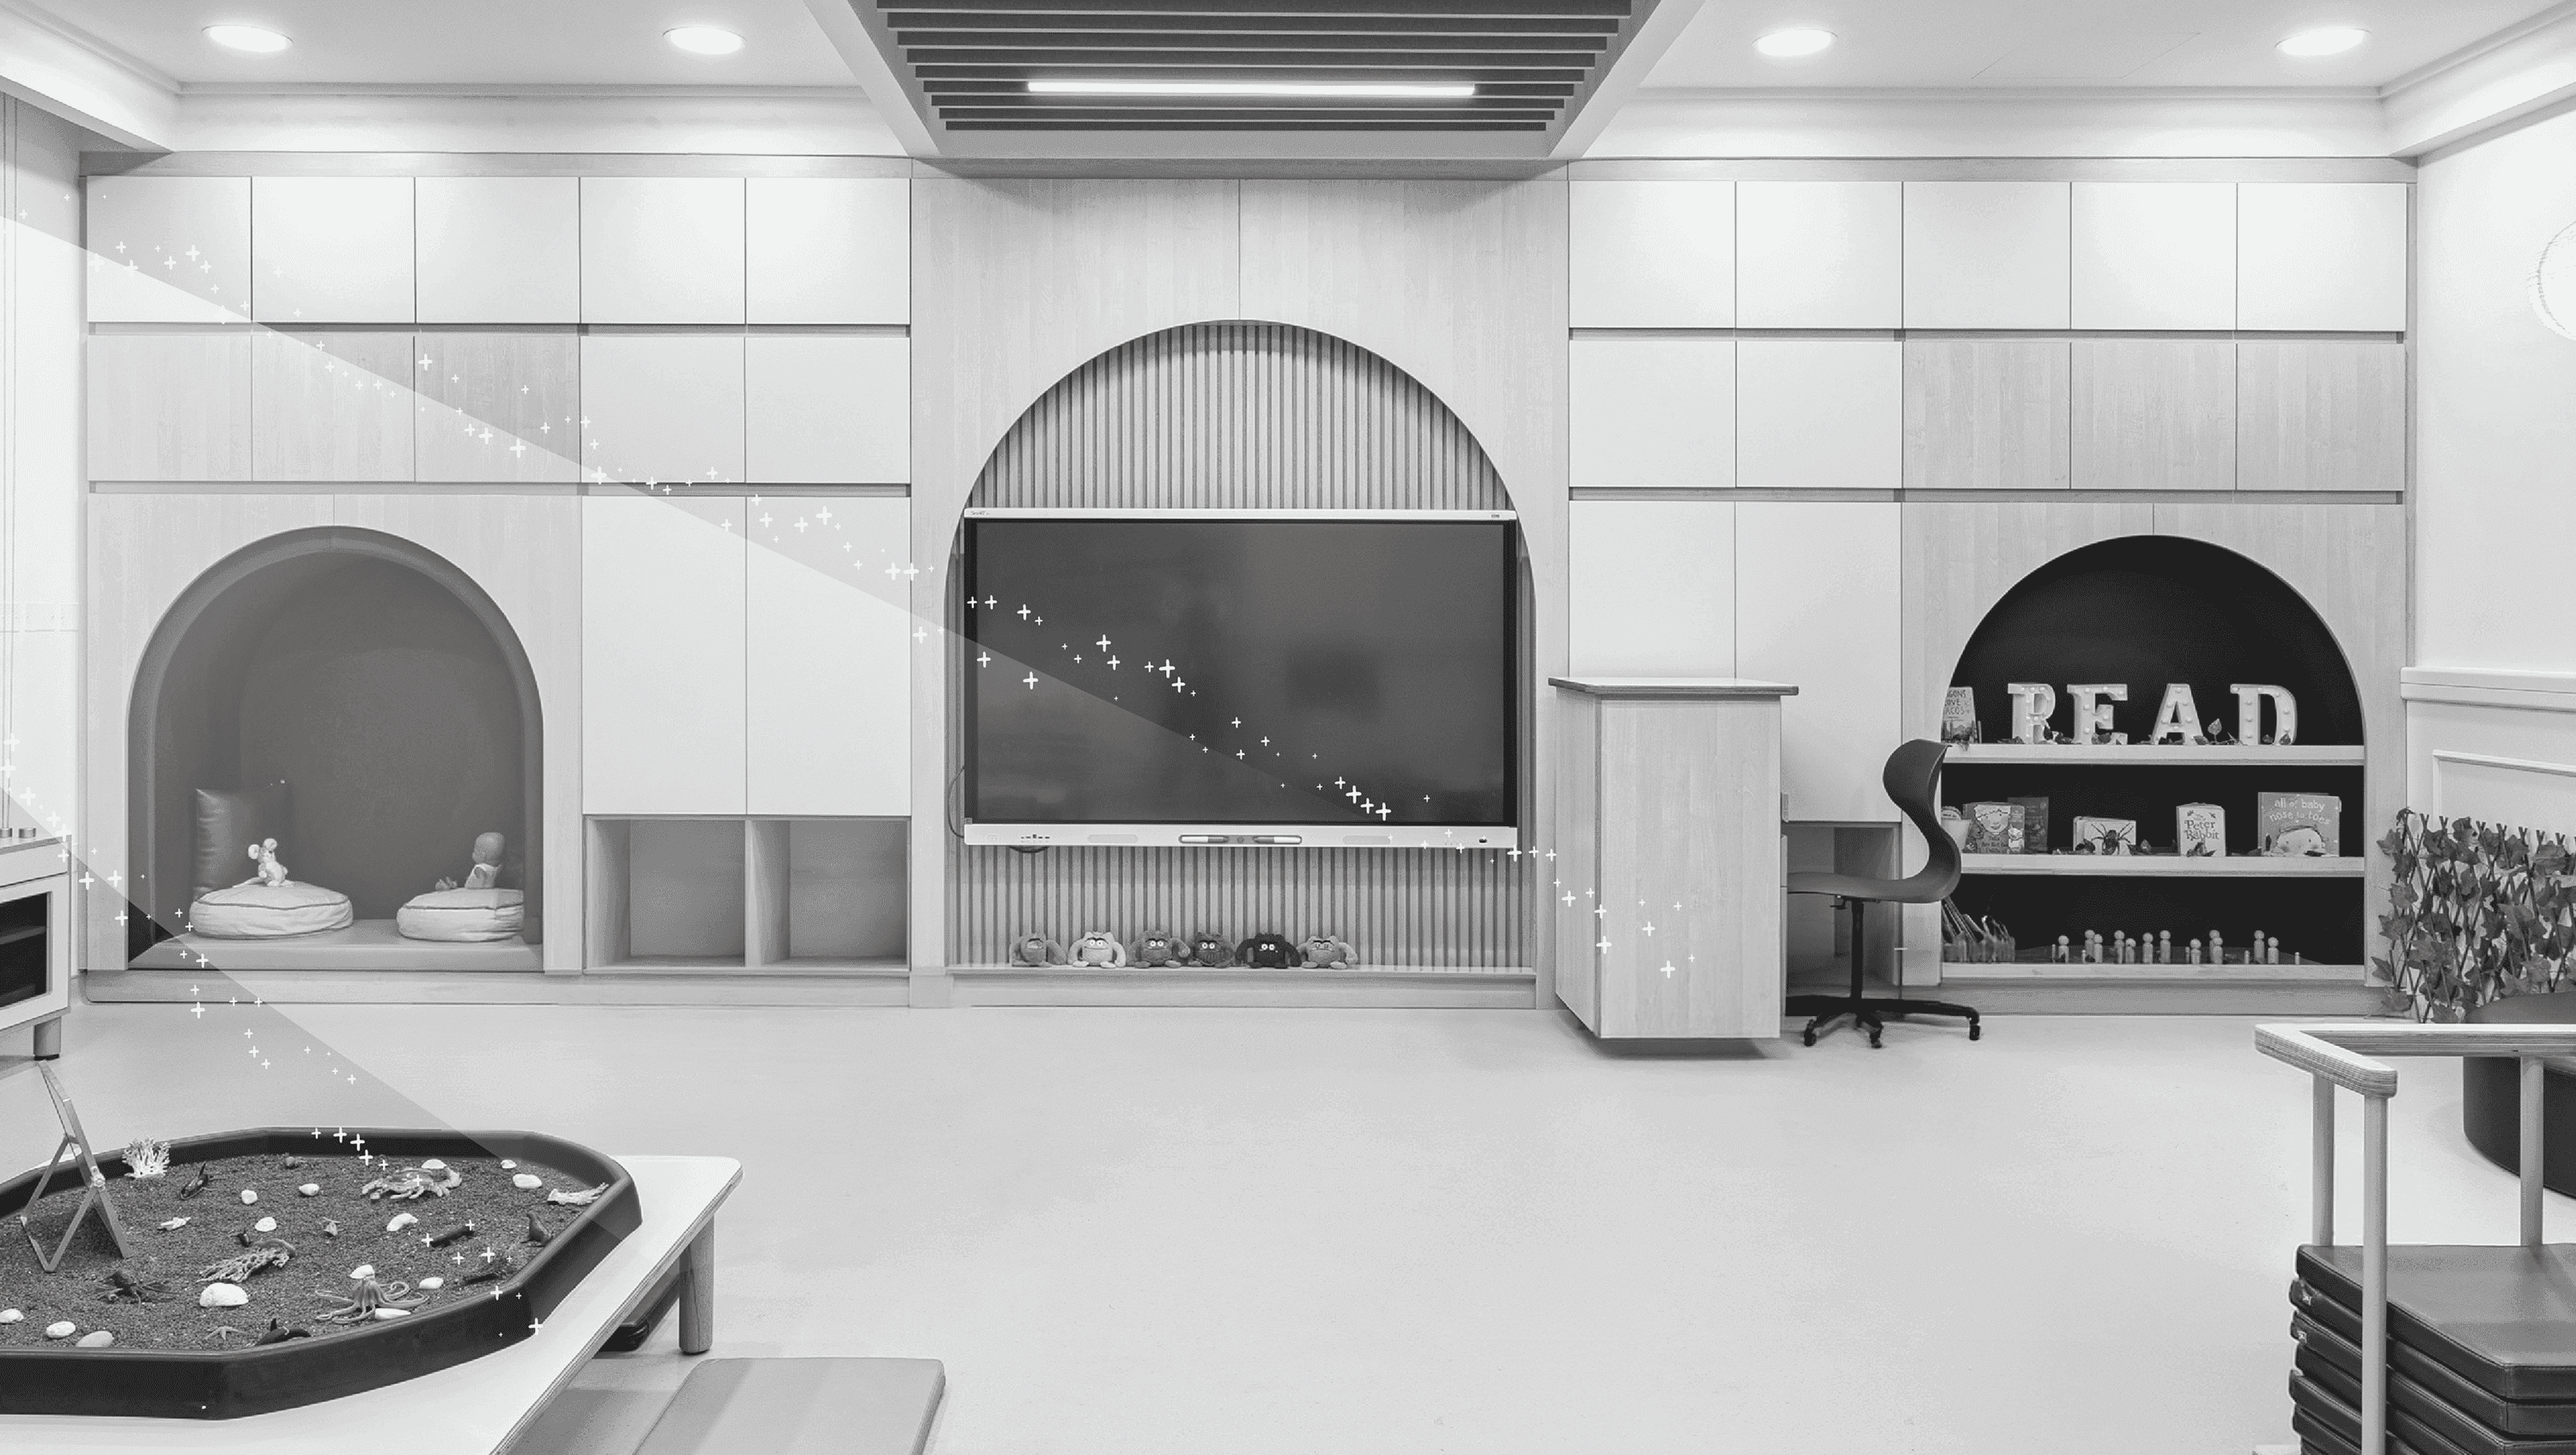
Kidzink design of a modern early years classroom  featuring custom built-in cabinetry with arched reading  nooks and a central digital display
Kidzink brand asset of a mobile classroom storage box on  wheels with colorful school stationary
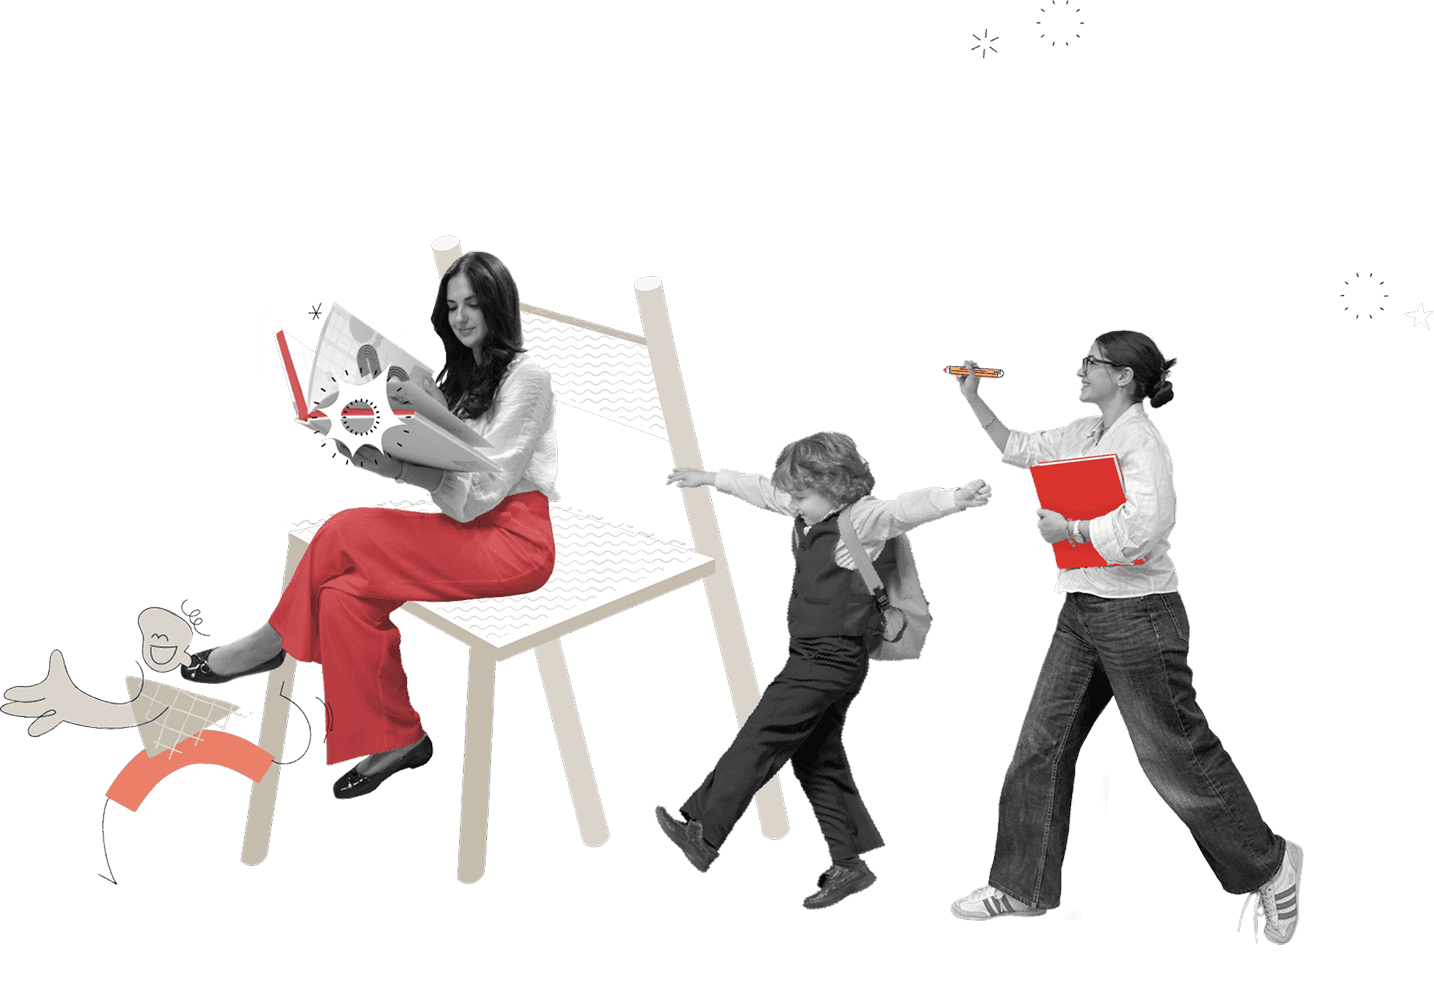
Kidzink brand illustration of students and a teacher

Kreate by Kidzink

Creating and designing furniture that support meaningful learning journeys.

Our Manufacturing Difference

Where craftsmanship meets pedagogy. Every piece of furniture arrives with one purpose: to empower educators and support learners. Our philosophy, strategic location, and in-house factory ensures timely deliver and long-term quality you can trust.
Made in the Emirates

Sustainable and Durable

Adaptability

Empowering Teachers & Students

Explore Our Products

Explore Our Products

Labs designed by educators, crafted by designers

Labs designed by educators, crafted by designers

Kidzink product called Koustics premium school auditorium design with custom  tiered seating and acoustic ceiling

Acoustics solutions for focused learning

Kidzink product called Koustics premium school auditorium design with custom  tiered seating and acoustic ceiling

Acoustics solutions for focused learning

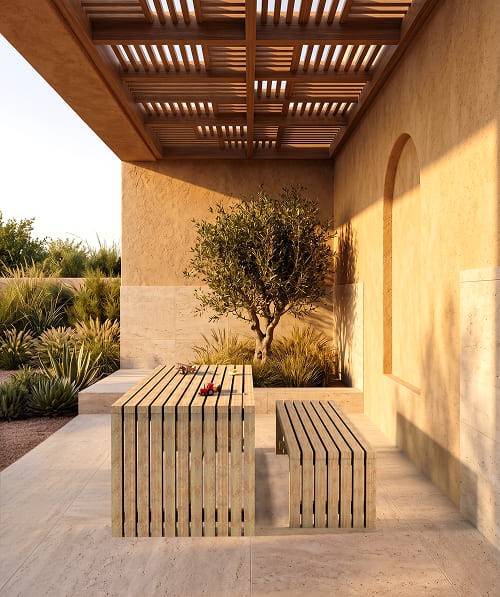
Kidzink Groove series featuring a slatted wooden outdoor  table and bench on a sunlit patio

Office range designed for connection and collaboration

Kidzink Groove series featuring a slatted wooden outdoor  table and bench on a sunlit patio

Office range designed for connection and collaboration

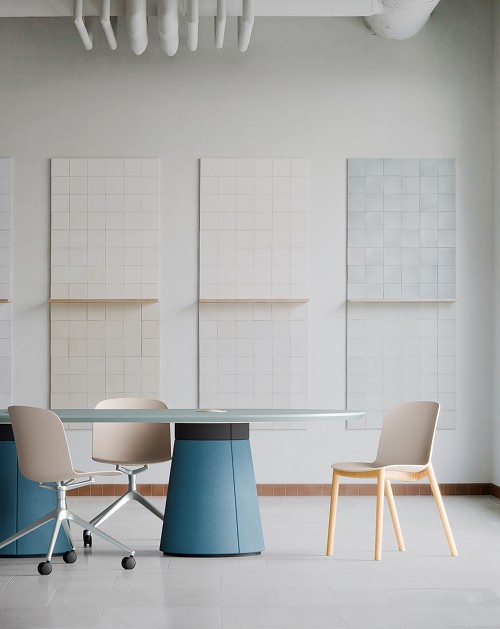
Kidzink Conic series table with blue geometric bases,  paired with beige Mono chairs in a modern environment  perfect for schools and offices

Furniture designed to support kids and their curiosity.

Kidzink Conic series table with blue geometric bases,  paired with beige Mono chairs in a modern environment  perfect for schools and offices

Furniture designed to support kids and their curiosity.

Our Manufacturing Difference

Where craftsmanship meets pedagogy. Every piece of furniture arrives with one purpose: to empower educators and support learners. Our philosophy, strategic location, and in-house factory ensures timely deliver and long-term quality you can trust.

Made in the Emirates

Sustainable and Durable

Adaptability

Empowering Teachers & Students

Every Discipline, in One Team

Every Discipline,
in One Team

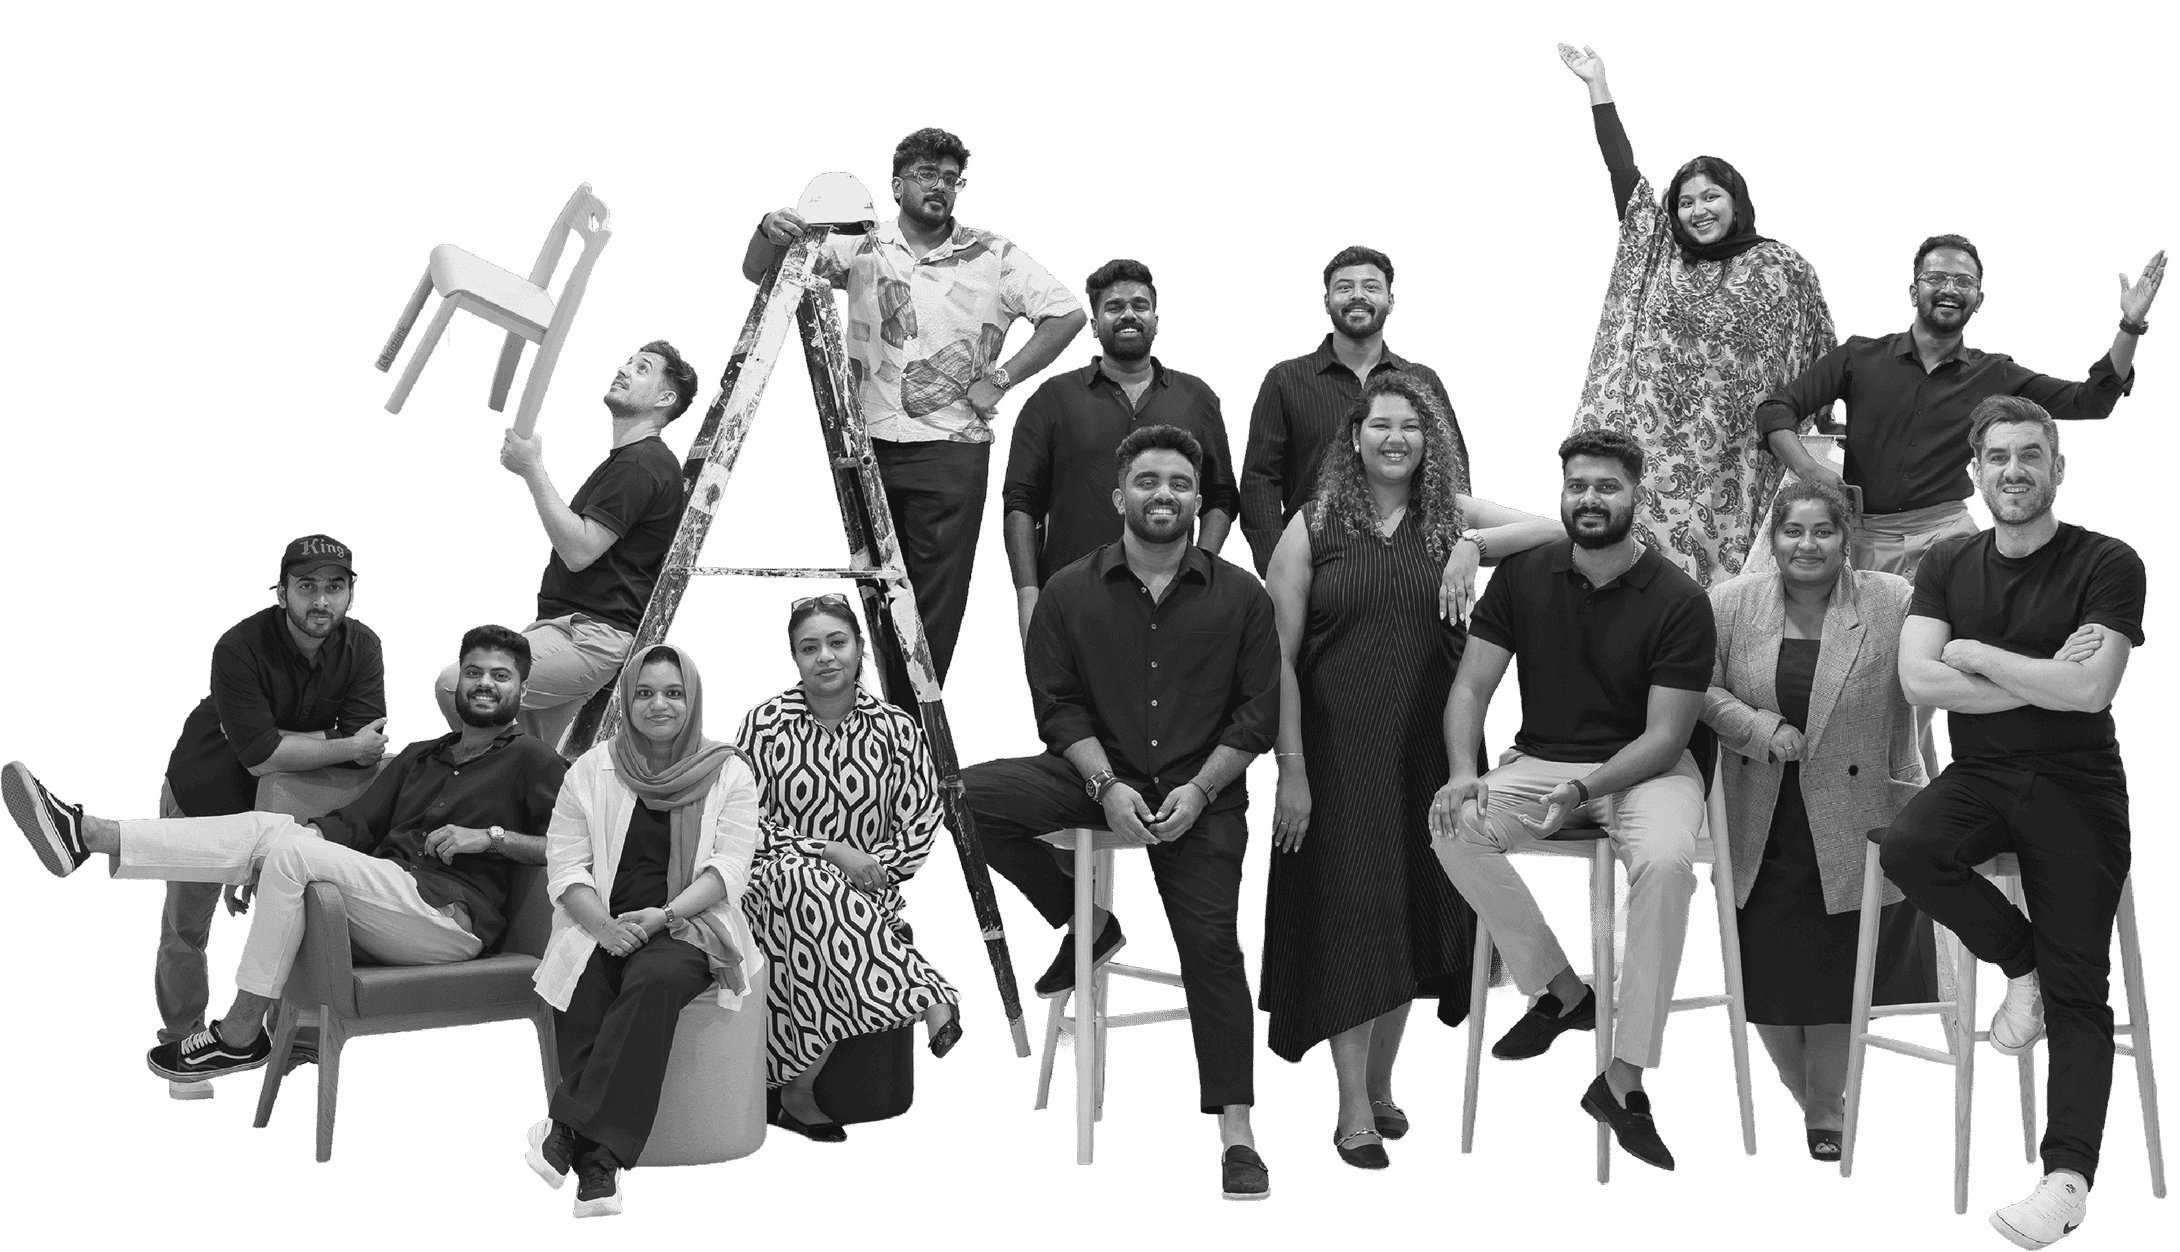
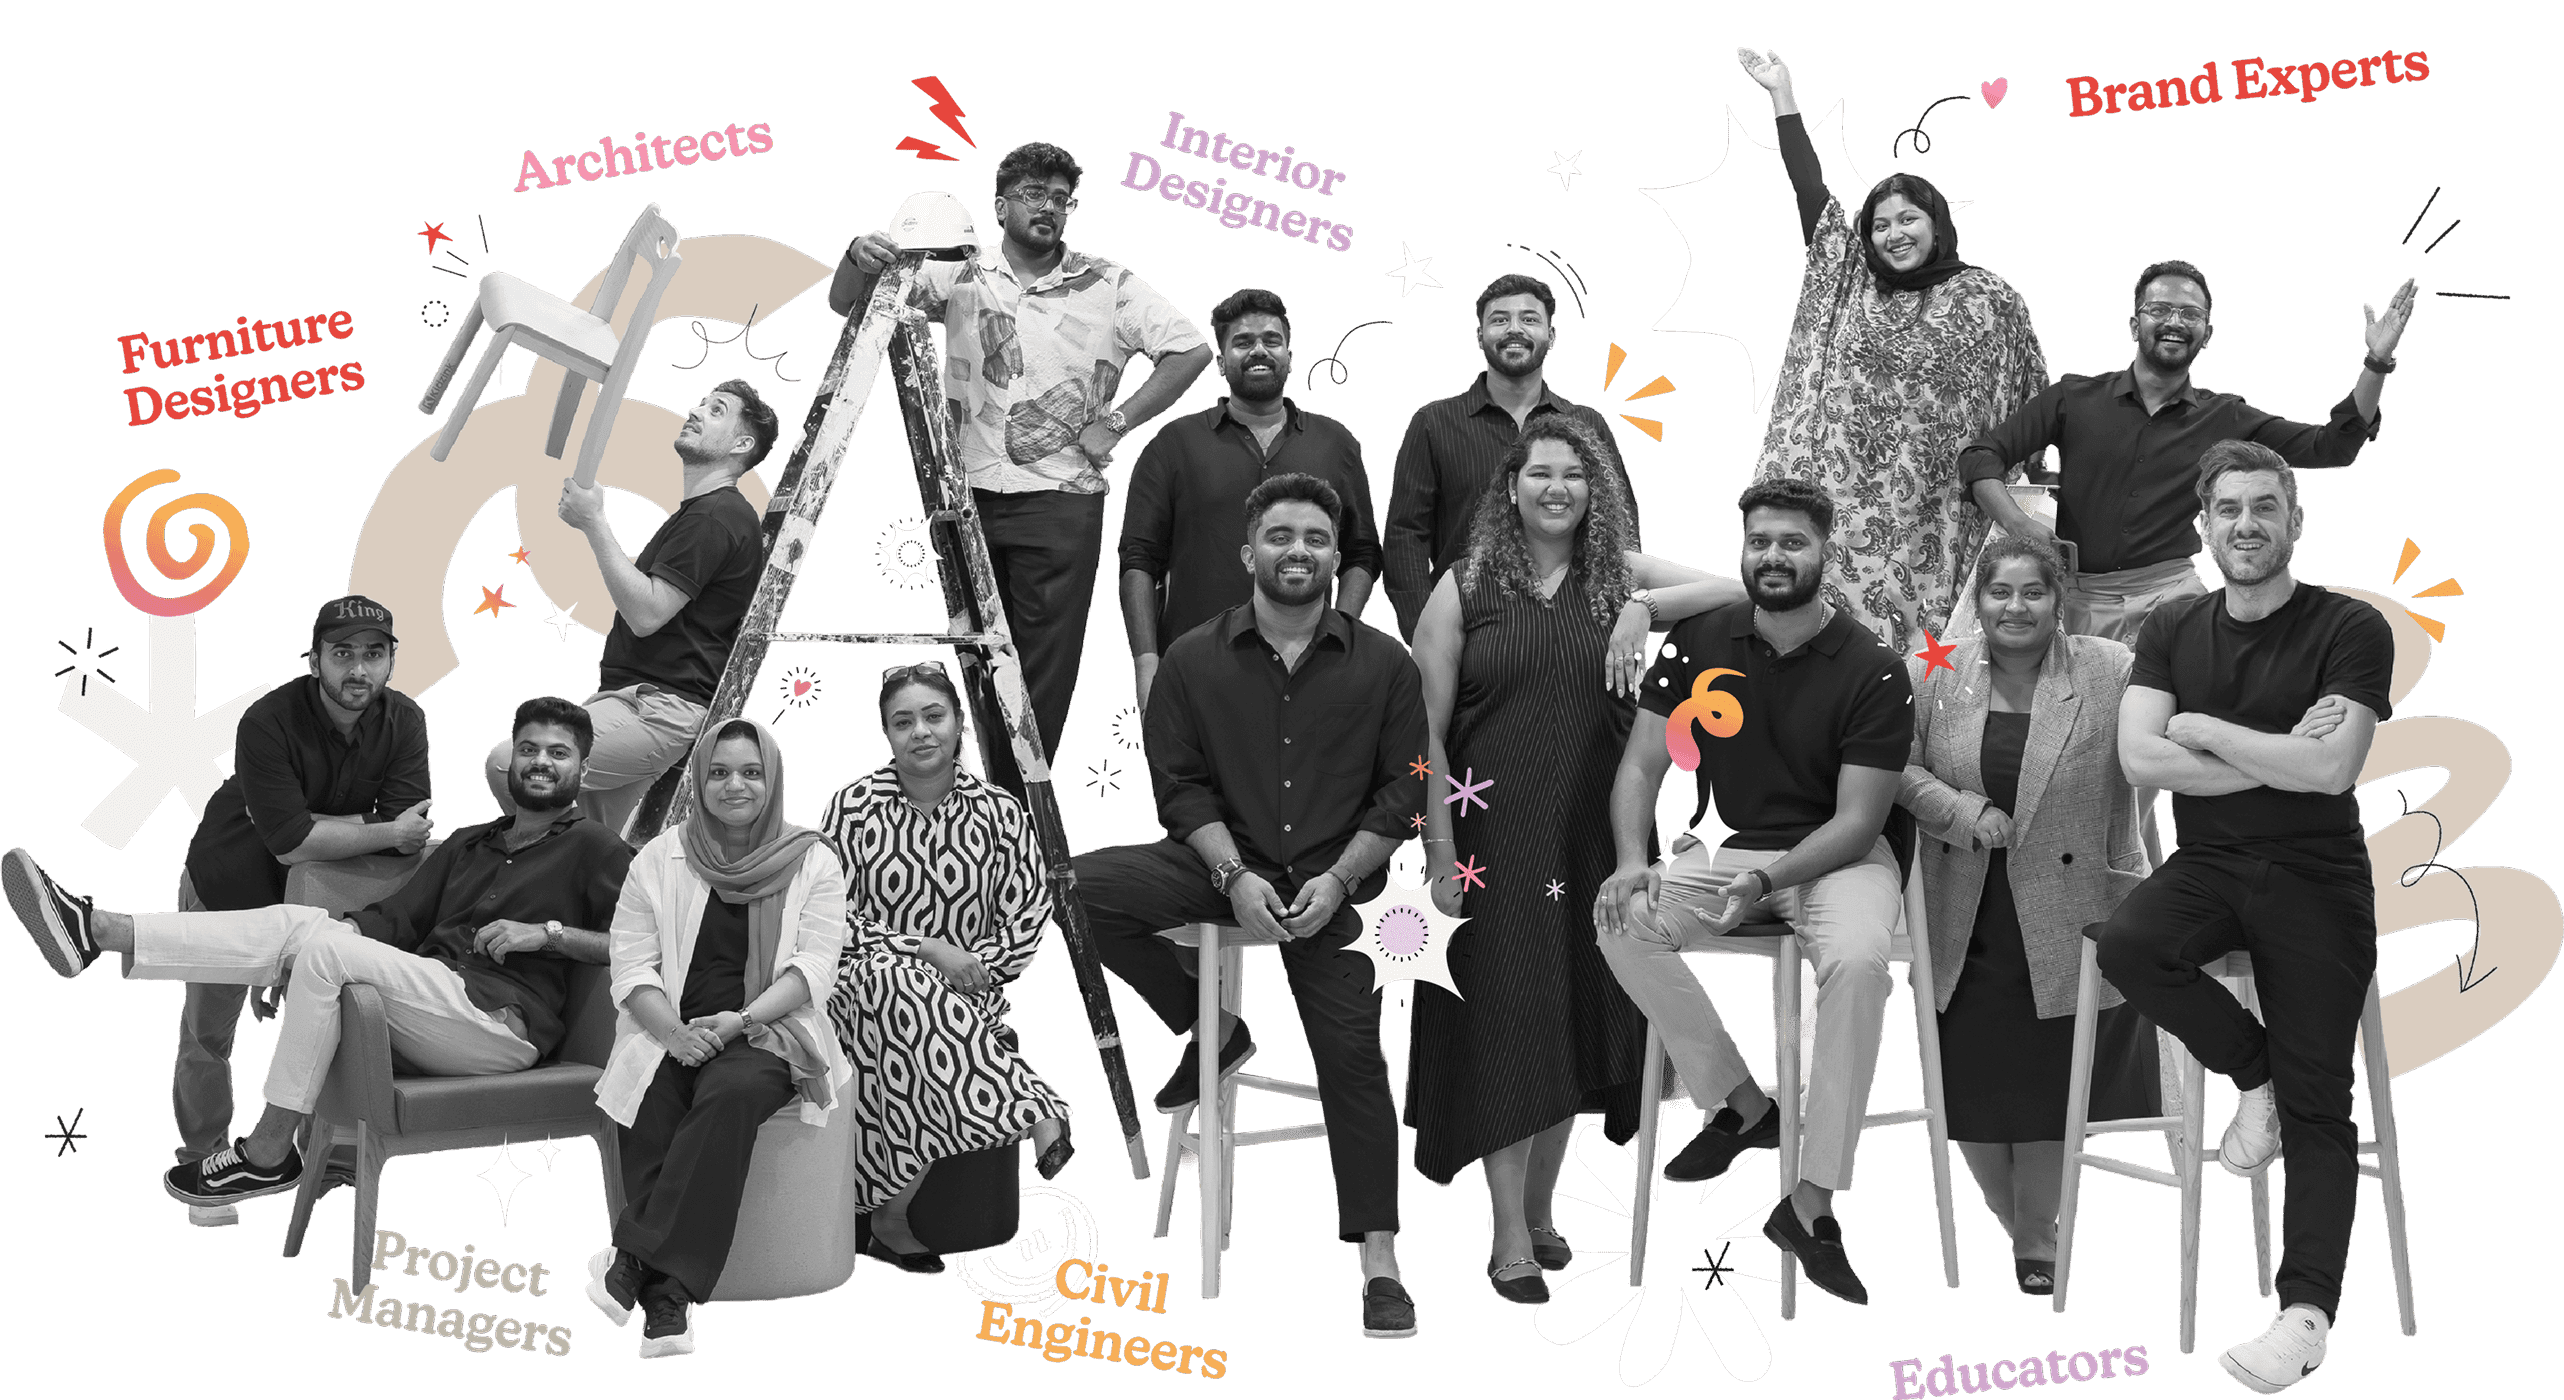
We are a dynamic collective composed of architects, educators, curriculum planners, interior architects, furniture designers, civil engineers, project managers, AI specialists, and branding experts. Our mission is to revolutionize and reshape educational environments to foster more effective and engaging learning experiences.

We are a dynamic collective composed of architects, educators, curriculum planners, interior architects, furniture designers, civil engineers, project managers, AI specialists, and branding experts. Our mission is to revolutionize and reshape educational environments to foster more effective and engaging learning experiences.

20+ Countries of Experience, and
Long-term Partnerships

20+ Countries of Experience, and Long-term Partnerships

“…I was in DBS Mira last week and it’s just the best school I have ever seen in my life and I’ve been around so many schools.”

Alan Williamson

Chief Executive Officer,

Taaleem

headshit of Alan Williamson
headshot of Rebecca Cregan

"Kidzink has brought a different level of aesthetically pleasing areas to the school that have actually brought warmth to the school as well. It matches how the school feels for students, for staff and for parents, as well as when you walk through the corridors into these spaces you can feel it and see it.

Rebecca Cregan

Asst Principal & Head of Foundation,

Horizon International School

“The space had a calming effect, both in photos and in person. And it’s something visitors still comment on - the calmness here is different from other schools. Well-designed spaces affect people’s behaviour.”

Andy Goodlife

Head of Secondary,

Dubai British School Jumeira

headshot of Andy Goodlife

“It’s a mix of a Google workspace, a startup lab, and a community hub all inside a school. It’s a space where learners actually want to be there, teachers don’t just teach — they collaborate, projects aren’t just about getting a grade; they’re about solving real-world problems. It’s freedom, energy, and experimentation.”

headshot of Elfyn Wyn Jones

Elfyn Wyn Jones

Former Head of DT,

Nord Anglia School Dubai

“The intricate design, it’s made it one of the best learning spaces in the entire school, and the quality of design that we’ve experienced with Kidzink across the entire school has been phenomenal."

Wayne Orr

Interim Chief Operating Officer,

British International School Riyadh

headshot of Wayne Orr

Take a Look at What We’ve Been Up To

Take a Look at What
Weve Been Up To

Freqently Asked Questions

Freqently Asked
Questions

How does school design impact learning outcomes?

Research shows that physical environment can influence up to 16% of learning progress. At Kidzink, we optimize critical variables including air quality, natural lighting, acoustic design, and spatial flexibility through The Enriched Environment Model™. Our neuroscience-informed approach addresses cognitive, sensory, motor, and social-emotional needs simultaneously, creating learning environments where students naturally thrive. Schools implementing our integrated design approach report 40% increases in enrollment inquiries and significant improvements in student engagement.

What is integrated educational design?

Integrated educational design means strategy, architecture, and furniture designed by one team from concept to completion. At Kidzink, our architects understand furniture constraints from day one, and our furniture designers know the architectural vision before drawing a single piece. This eliminates the "fragmentation gap" where pedagogical vision gets lost between disconnected vendors. The result: learning environments where space, pedagogy, and furniture work together seamlessly.

What is the benefit of an integrated design approach

It eliminates fragmentation. By having architects, furniture designers, acoustic specialists, and learning strategists in the same room, we ensure the furniture actually fits the pedagogy, the building actually supports the furniture, and the acoustics enable clear communication. One team means faster project completion, consistent vision from strategy to delivery, and no coordination delays between multiple vendors.

Why is school furniture important for learning?

Educational furniture affects how students engage with learning environments. Through The Enriched Environment Model™, Kidzink Furniture designs pieces that respond to cognitive, sensory, motor, and social-emotional needs simultaneously. When furniture supports learning instead of fighting it, teachers stop managing rooms and start teaching. A Year 3 classroom can transition from circle time to small group work to independent reading in under 2 minutes, the furniture does the work.

Does Kidzink work on existing school renovations?

Yes. We specialize in transforming legacy buildings into modern learning hubs through strategic architectural interventions and bespoke furniture solutions. Strategic intervention zones identify key spatial changes with maximum pedagogical impact. We've helped 50-year-old buildings outperform brand new schools through targeted improvements.

Can Kidzink design university spaces and K-12 schools?

Yes. We've designed 1,000+ learning environments spanning Early Years centers through university campuses across 20+ countries. Our education-only focus since 2017 means we understand how different age groups use space differently, from kindergarten play-based learning to university research collaboration. Every project is informed by The Enriched Environment Model™ and adapted to your specific educational context.


Want to Know More? Let’s Talk!

Want to Know More?
Lets Talk!

Whether you need innovative classroom furniture, a refreshed interior, or full campus design support, our team is ready to help you shape the future of learning — in Dubai, Abu Dhabi, Saudi Arabia, Singapore, Spain, and Europe.

Whether you need innovative classroom furniture, a refreshed interior, or full campus design support, our team is ready to help you shape the future of learning — in Dubai, Abu Dhabi, Saudi Arabia, Singapore, Spain, and Europe.

headshot of Charlotte and Paolo Borghesi

Say Hello to the 4 Cores of Kidzinks Design Philosophy

Human-centred design transforms classrooms into hubs for creativity, wellbeing, and learning—through our Enriched Environment Model©.

Sensory Cues

Environmental inputs that directly engage the senses—passive and active cues that shape perception and trigger both motor and cognitive responses.

Cognitive Activity

Mental processing from unconscious automatisms to conscious, reflective thinking—awakening memory, attention, and reasoning through spatial design.

Motor Stimuli

Movement responses that enhance learning, from fine motor precision to gross motor activity, helping students engage physically with their environment.

Socio-Emotional
Interaction

The culmination of all dimensions, where individual connection and group interaction enable belonging, empathy, and meaningful relationships.

Koda

Kidzink Office of Design and Architecture

We don't design buildings to house learning. We design spaces that enable it.

Coming Soon!

Kidzink Furniture

Creating and designing furniture that support meaningful learning journeys.

Go to the Website

Thinking
Beyond the Box

Applying Neuroscience Research to
Learning Space Design

Explore the Book

Say Hello to the 4 Cores of Kidzinks Design Philosophy

Human-centred design transforms classrooms into hubs for creativity, wellbeing, and learning—through our Enriched Environment Model©.

Sensory Cues

Environmental inputs that directly engage the senses—passive and active cues that shape perception and trigger both motor and cognitive responses.

Cognitive Activity

Mental processing from unconscious automatisms to conscious, reflective thinking—awakening memory, attention, and reasoning through spatial design.

Motor Stimuli

Movement responses that enhance learning, from fine motor precision to gross motor activity, helping students engage physically with their environment.

Socio-Emotional
Interaction

The culmination of all dimensions, where individual connection and group interaction enable belonging, empathy, and meaningful relationships.

Koda

Kidzink Office of Design and Architecture

We don't design buildings to house learning. We design spaces that enable it.

Coming Soon!

Designing the Future
Built on Vision

As specialists in educational architecture, we laser focus on creating exceptional, sustainable, and innovative learning spaces that go beyond architecture to support how kids actually learn. We design schools to be future-ready, purpose-driven, and built for the next generation.

Kidzink Furniture

Creating and designing furniture that support meaningful learning journeys.

Our Manufacturing Difference

Where craftsmanship meets pedagogy. Every piece of furniture arrives with one purpose: to empower educators and support learners. Our philosophy, strategic location, and in-house factory ensures timely deliver and long-term quality you can trust.

Made in the Emirates

Sustainable and Durable

Adaptability

Empowering Teachers & Students

Every Discipline,
in One Team

We are a dynamic collective composed of architects, educators, curriculum planners, interior architects, furniture designers, civil engineers, project managers, AI specialists, and branding experts. Our mission is to revolutionize and reshape educational environments to foster more effective and engaging learning experiences.

One team that makes everything happen for educational spaces. From Strategy, architecture, interior design, furniture to execution.

Our Capabilities

Strategy

Furniture

Labs & Acoustics

Insights & Research

Case Studies

Resources

Stay Connected

Work With Us

Careers

© 2026 Kidzink. All rights reserved. The Enriched Environment Model™ is a registered trademark of Kidzink Design Ltd.

One team that makes everything happen for educational spaces. From Strategy, architecture, interior design, furniture to execution.

Our Capabilities

Strategy

Furniture

Labs & Acoustics

Insights & Research

Case Studies

Resources

Stay Connected

Work With Us

Careers

© 2026 Kidzink. All rights reserved. The Enriched Environment Model™ is a registered trademark of Kidzink Design Ltd.